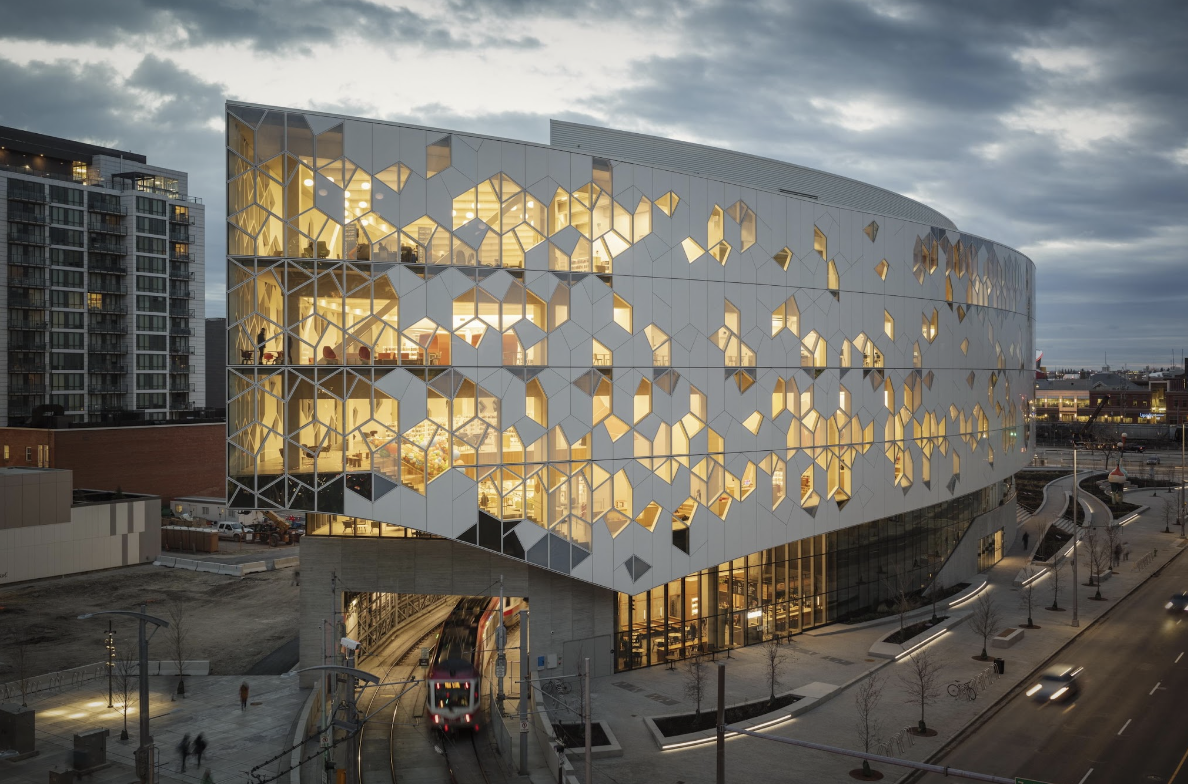

The Calgary Central Library is one of Canada’s most celebrated contemporary libraries and an iconic architectural landmark that has become a new symbol of the city. Opened in 2018, it seamlessly brings together the functions of a public library, a cultural hub, and an innovative civic space—a place to learn, work, connect, and unwind. In this article on icalgary.net, we look at how the Calgary Central Library was conceived, who designed its striking exterior, the bold engineering feats behind it, how an active light-rail transit line was routed directly through the building, and why the Calgary Central Library has become one of the city’s most recognizable modern landmarks.
How Calgary’s New Icon Was Born
The new Central Library represents one of Calgary’s most ambitious public infrastructure initiatives since the 1988 Winter Olympics. Yet its story began not with architectural blueprints, but with a direct, open conversation between the city and its residents.
In 2012, well before launching the international architectural competition, the municipality conducted extensive public consultations. Over 16,000 citizens shared their vision for the future library. Residents were asked what the new space should feel like, what functions it ought to serve, and how they envisioned its design.
The public’s feedback became the foundation of the competition’s design brief. In 2013, the acclaimed international design firm Snøhetta—celebrated for projects like the Bibliotheca Alexandrina in Egypt—was selected as the winner. To realize the project, the practice partnered with the Canadian design firm DIALOG.
In September 2014, the architects officially unveiled the design to the public. From that moment, the concept steadily materialized into reality, emerging as one of modern Calgary’s defining architectural achievements.
Unprecedented Engineering: A C-Train Line Running Straight Through the Library
The Calgary Central Library occupies a unique site that required daring engineering solutions: an active curved line of the CTrain light-rail transit (LRT) system bisected the property. Rather than treating this as an obstacle, the architects embraced the curved tracks as the primary organizing axis for the building’s footprint. The structure was engineered to cradle and partly bridge the transit curve. Trains plunge into a ground-level tunnel directly on the site, passing right underneath the library. Few buildings anywhere in the world can claim an active light-rail transit line running through their lower volume. Meanwhile, an arched pedestrian bridge spans the adjacent roadway.

Rather than concealing the tunnel portals, the designers celebrated them, placing the main public entrances nearby.
The building was deliberately elevated one story above street level. This made it possible to encase the C-Train tunnel and create an open civic plaza that seamlessly reconnects two core neighborhoods: East Village and Downtown. Crucially, the library has no single “front” facade. Accessible from all surrounding streets, it preserves and respects the historic pedestrian pathways and urban fabric.
A Bionic Facade and Canadian Cedar: Nature-Inspired Architecture


It is impossible to mistake the Calgary Central Library for any other building. Its curvilinear, boat-like silhouette recalls a fish with an arched dorsal fin. In this distinctive geometry, the architects united cutting-edge building technology with motifs drawn from the natural landscapes of Alberta.
The exterior envelope features a dynamic hexagonal pattern made of clear and fritted glass combined with iridescent aluminum panels. This multifaceted surface catches and refracts sunlight throughout the day, ensuring the library continually shifts its appearance as light conditions change.

The entry pavilion is particularly breathtaking. Terraced outdoor steps double as a public amphitheater, while a monumental timber arch cantilevers above the entrance. Its sweeping curves evoke the distinctive Chinook arch cloud formations sculpted by the warm Chinook winds native to southern Alberta. The underside is clad in western red cedar sourced from neighboring British Columbia.
These natural themes extend into the surrounding landscape design. Terraced outdoor gardens reflect the foothills of the Canadian Rockies, while the plaza and perimeter sidewalks are lined with native elms and trembling aspens. As a result, the library never feels detached from its surroundings; its presence extends organically into the public realm.
Interior Philosophy: From Vibrant Gathering to Quiet Focus

Covering roughly 22,300 square meters (240,000 square feet), the new library is two-thirds larger than its predecessor. Its spatial layout follows a clear gradient: moving gradually from high-energy public hubs to zones of quiet concentration.
The visitor’s journey rises from the ground floor up to the sixth level, transitioning from social and interactive functions to serious scholarly research.
- Lower floors.

Here you’ll find dynamic spaces for children and families, including indoor play and learning areas.
- Central atrium.

Organized around a soaring four-story wood-lined atrium ringed by sweeping staircases and balustrades, with natural daylight pouring in through an expansive skylight above.
- Top floor.

Crowned by the Great Reading Room, an airy sanctuary visually connected to the central atrium below yet acoustically insulated behind a protective glass buffer.
- Observation lounge.
At the sharp prow of the building, architects created a quiet lounge offering sweeping panoramic views of the city.
All of these areas are tailored for both group collaboration and solitary contemplation. Much like the exterior soffit, the interior is dominated by warm western red cedar, creating an inviting, tranquil ambiance.
Sustainability, Acoustics, and Green Building Design
The Calgary Central Library pairs expressive contemporary architecture with pragmatic, resource-conscious engineering. Built with sustainability at its core, the project prioritized energy efficiency and indoor environmental quality from day one.
Among its key features is a high-performance triple-glazed envelope that minimizes heat loss and slashes heating and cooling demands. For a public building of this scale, that performance is vital to maintaining a steady, comfortable microclimate throughout Alberta’s dramatic seasonal extremes.
Interior finishes were chosen with equal care. The library makes extensive use of low-VOC (volatile organic compound) materials, ensuring cleaner, healthier indoor air. Here, sustainability is not merely an aesthetic gesture—it directly enhances the daily well-being of every visitor.
Global Acclaim: Architectural Awards and Building of the Decade Status
Even before its doors opened, the Calgary Central Library caught the eye of the international architectural community. In 2018, Architectural Digest named it one of the 12 most anticipated buildings in the world. Following its debut, the project garnered widespread recognition and major honors across Canada and internationally.
In 2019, the library received a Global Design Merit Award from the Society for Experiential Graphic Design (SEGD) for its clear, intuitive wayfinding system, noted for its smart use of color and geometry. That same year, it earned the Library Building Award from the American Institute of Architects and the American Library Association, as well as an Award of Excellence from Canadian Consulting Engineers.
In 2020, the building was honored with an AIA Architecture Award. Other notable accolades include the AIA New York Design Award, the Canadian Architect Award of Merit, and the CISC Alberta Steel Design Award. Design publication Azure also ranked the building among the finest works of Canadian architecture of the decade.
For Snøhetta, these accolades represent more than industry recognition—they validate the essential civic role of the library.
“Civic architecture often loses out to commercial developments,” Snøhetta noted. “Not everyone agrees that a library is just as vital as a new road or tunnel. Yet this building grew from the conviction that culture is the bedrock of society and defines who we are.”
That guiding philosophy explains why the building commands such global fascination: the Calgary Central Library is far more than a house for books. It is a vibrant civic living room where architecture, urban transit, and cultural life intersect seamlessly.